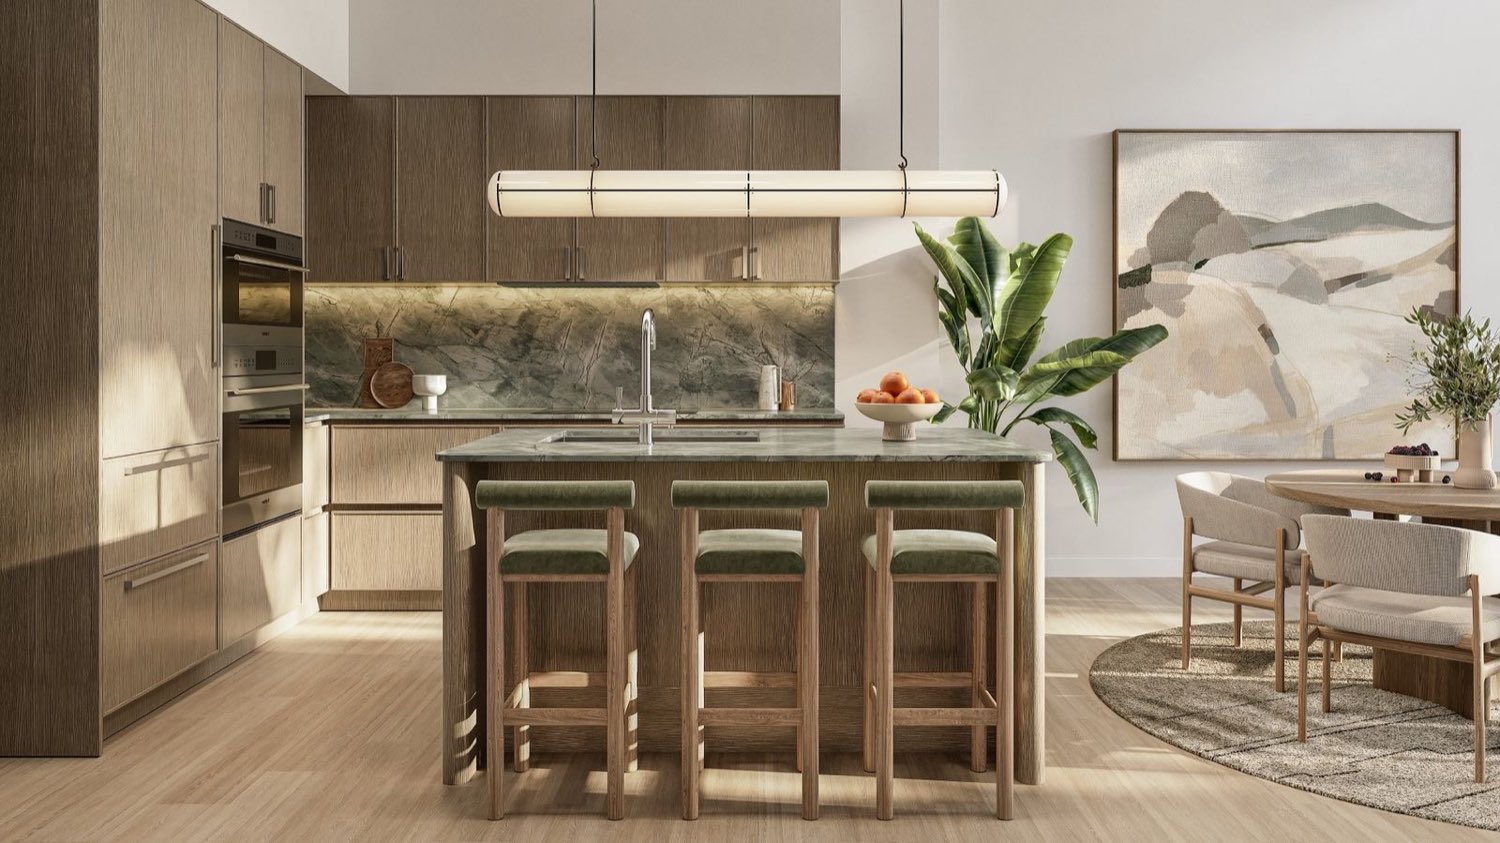
Match the stool to the counter, then give each one 24 inches.
Stools feel right when your knees fit and a person can pass behind you.
Height
| Counter | Stool seat |
|---|---|
| 36″ counter | 24 to 26″ |
| 42″ bar | 29 to 31″ |
The seat sits 9 to 12 inches below the underside of the counter.
Overhang
Leave 12 to 15 inches of overhang at a 36-inch counter, and 12 at a 42-inch bar, so knees fit.
How many
Allow 24 inches of counter per stool (30 for a stool with arms), with 6 inches clear at each end.
| Seating length | Stools |
|---|---|
| Up to 72″ | 2 |
| 84 to 96″ | 3 |
| 108 to 120″ | 4 |
Behind the stools
| Behind the seats | Clearance |
|---|---|
| A wall, nobody passing | 32″ |
| Room to edge past | 36″ |
| Room to walk past | 44″ |
| A busy walkway | 48″ |
| A work aisle (fridge, range) | 60″ |
Blank Space counts the stools from the counter's length and keeps these clearances behind them.