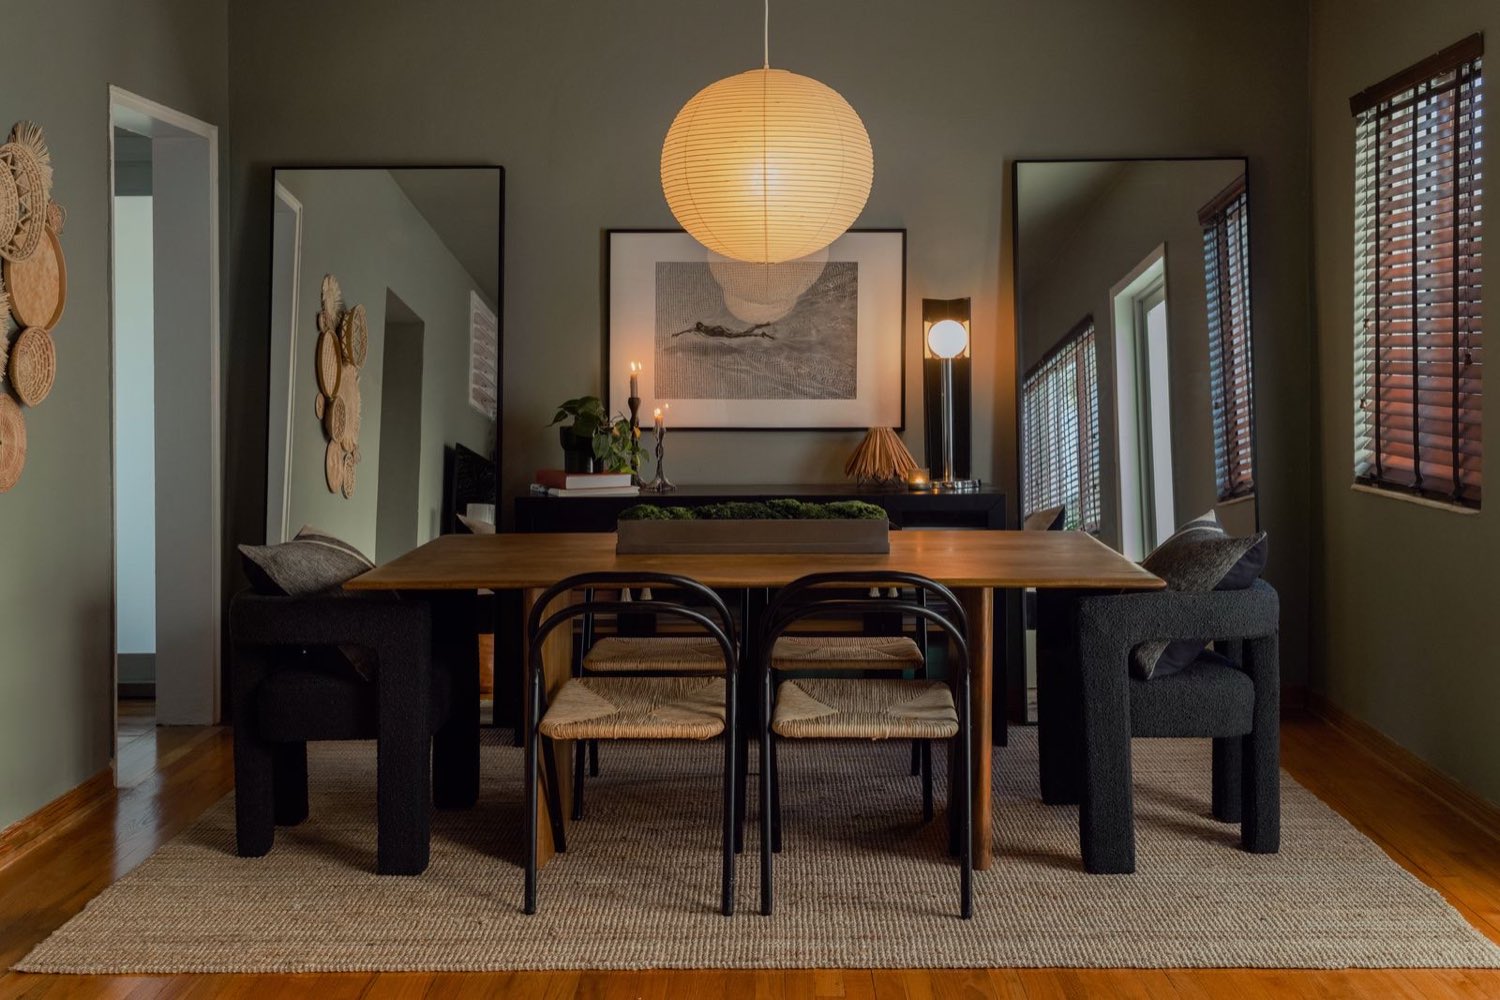
Subtract 72 inches from the room, then choose by seats.
The right table leaves room to pull a chair out and walk behind it.
From the room
Take the room's length and width and subtract 72 inches from each (36 on every side). What's left is the largest table the room takes.
| Room | Table |
|---|---|
| 10 × 10 ft | 48″ round |
| 11 × 12 ft | 36 × 72″ |
| 12 × 14 ft | 40 × 84″ |
| Under 9 × 9 ft | 36 to 42″ round, or a drop-leaf |
From the seats
Plan 24 inches of table edge for each person.
| Table | Seats |
|---|---|
| Rectangle, 48 to 60″ | 4 |
| Rectangle, 60 to 78″ | 6 |
| Rectangle, 80 to 96″ | 8 |
| Round, 36 to 48″ | 4 |
| Round, 48 to 60″ | 6 |
All round
Leave 36 inches from the table's edge to every wall or piece, 42 to 48 where someone walks behind seated diners, and 48 in front of a sideboard with doors. The rug reaches 24 to 36 inches past the table, and a pendant hangs 30 to 36 inches above it.
Round or square suits a square room, a rectangle or oval a long one, and a round pedestal lets chairs slide past the corners.
Blank Space sizes the table from your room, then checks every side for chair room and walking room.