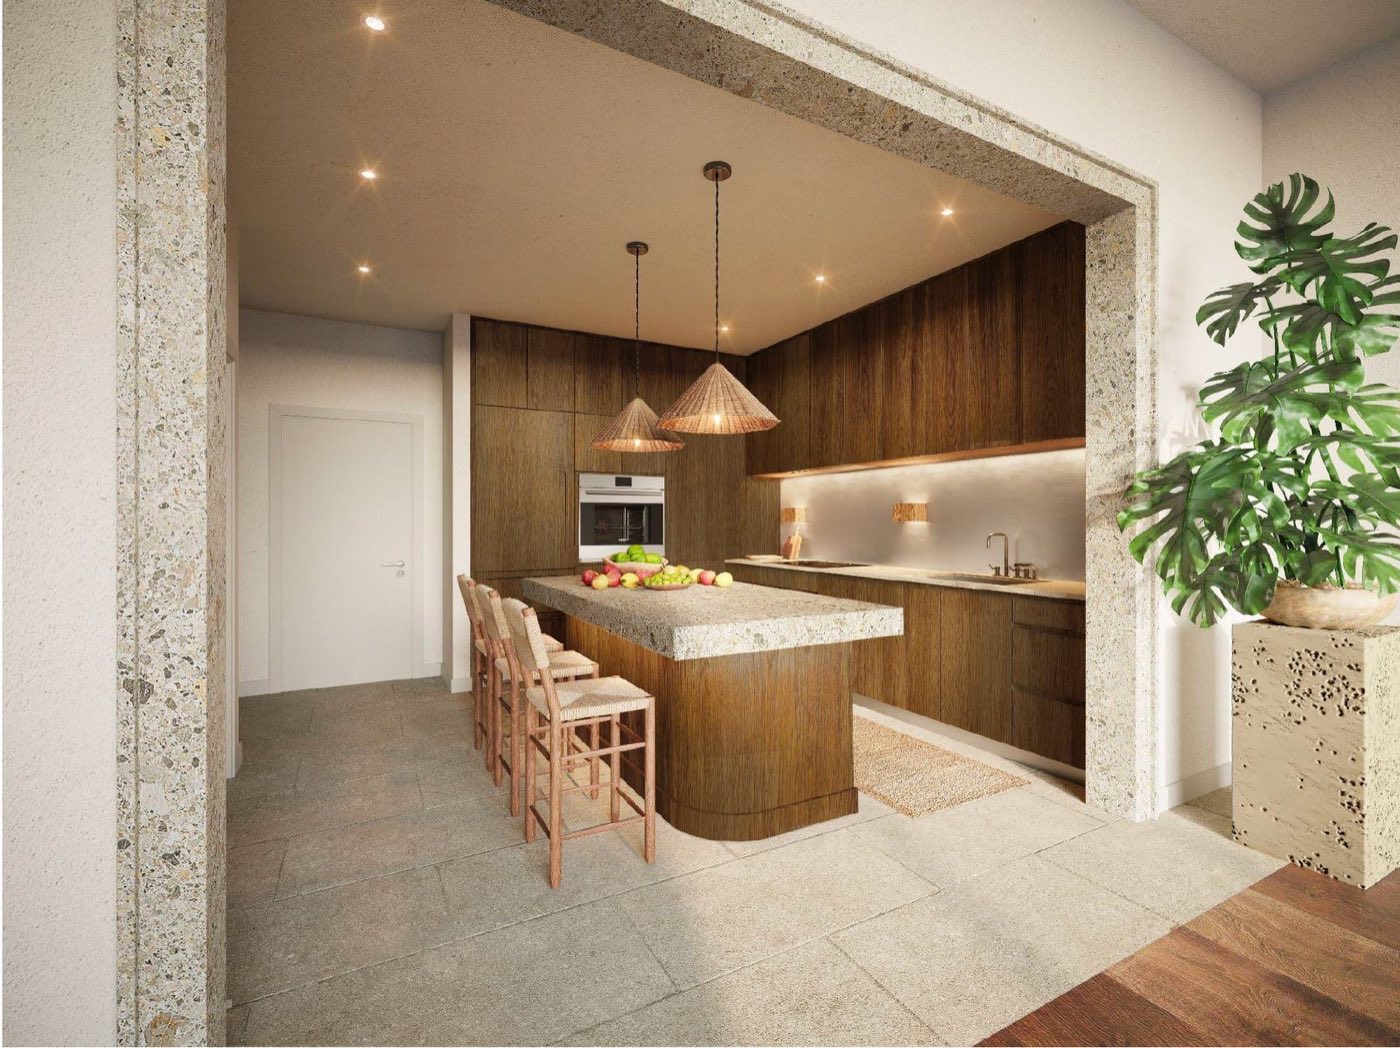
36 inches to walk, 30 to pass, 24 only when you must.
Furniture fits on paper long before it fits a person. These are the gaps Blank Space keeps.
| Between | Gap |
|---|---|
| A walkway through a room | 36″ (30″ to pass, 24″ in a tight spot) |
| Sofa and coffee table | 12 to 14″ |
| Chairs facing the sofa | 42 to 96″ |
| Each open side of a bed | 30 to 36″ (24″ in a small room) |
| Dining table and the nearest wall or piece | 36″ (42 to 48″ where people walk behind) |
| Kitchen work aisle | 42″ (48″ for two cooks) |
| Behind counter stools | 32 to 44″ (60″ at a work aisle) |
| Behind a desk chair | 30″ |
| In front of a window | 18″ |
| A door | Its full swing, plus a 36″ landing |
Where a path is the 24-inch minimum, Blank Space tells you, so a snug room is a choice you made.
The detail is in the notes on coffee tables, dining tables, counter stools, desks and the bedroom door.